
BEDS4
BATHS4 full 1 partial
SQUARE FEET3,516
MLS#2634142
STATUSActive
PROPERTY TYPEResidential -
SUBDIVISIONSun Meadow
SCHOOLJenks - Sch Dist
Property Description
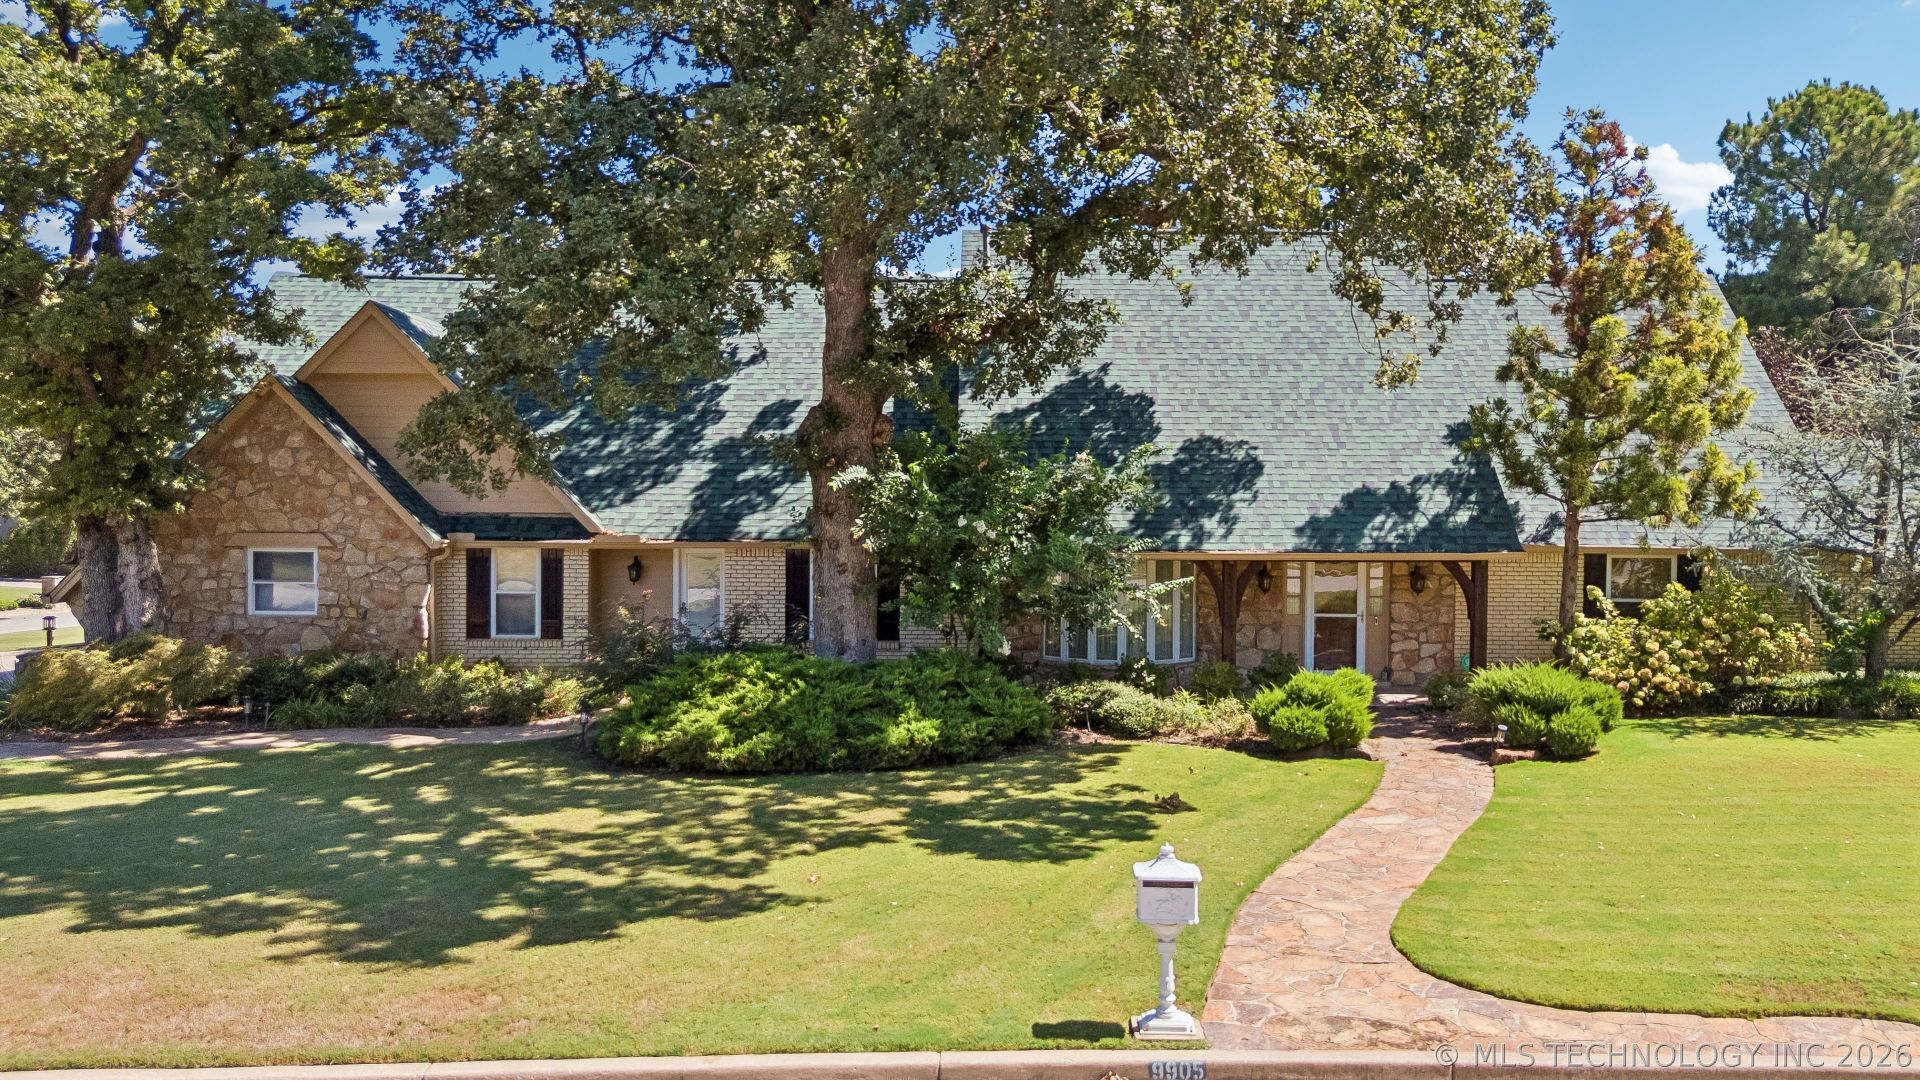
GRAND RE-OPENING.PRIVATE ESCAPE. SOLID FORMER BUILDER HOME. Sun Meadow like you have never seen it. Consider your backyard becoming your favorite vacation destination. Tucked into a quiet cul-de-sac on a corner lot off 101st & Sheridan, this distinctive home blends quality with an extraordinary backyard oasis. Swim in the saltwater pool, unwind in the oversized spa, gather around the fire pit, or retreat to the impressive pool house with its full kitchen, bath, climate-controlled living space and 85? smart TV. A garden path leads to a peaceful wooded meditation area. Inside, thoughtful design and custom finishes are too many to count. (FEATURES PAGE ATTACHED) Primary suite w/ custom closet pull out shelving and drawers, walk-in pantry w/ custom pull outs, spacious living areas, wet bar w/ custom lighting inserts, and an upstairs game room /bedroom opening to a private balcony overlooking the oasis. 1 bedroom down, 3 bedrooms up. Climate-controlled 3-car garage and generous walk-in attic add exceptional storage. Quality of life goes beyond the neighborhood; the Tulsa River Parks Trail System offers miles to explore as well as the convenient location to shopping and entertainment. Everything you love is right here. New roof, new water heater, new HVAC. New roof. New Windows. Plan all your gatherings here.
Property Features
Property Type: Residential -
Cooling: Central Air,3+ Units, Zoned
Fireplaces: 1
Garage: 3 car attached
Heating: Central, Gas, Multiple Heating Units, Zoned
Lot Size: 0.44 Acres
Roof Type: Asphalt, Fiberglass
Stories: 2.0
Taxes: $4,823
Year Built: 1975
Amenities
Attic
Central Vacuum
Granite Counters
High Speed Internet
Hot Tub/Spa
Stone Counters
Cable TV
Electric Oven Connection
Electric Range Connection
Gas Range Connection
Gas Oven Connection
Programmable Thermostat
Fire Pit
Sprinkler/Irrigation
Landscaping
Outdoor Kitchen
Other
Rain Gutters
Stamped Concrete Driveway
Feature Descriptions
Appliances: Convection Oven, Double Oven, Dryer, Dishwasher, Disposal, Gas Water Heater, Microwave, Oven, Range, Refrigerator, Stove, Washer
Community Features: Gutter(s), Sidewalks
Exterior: Brick, HardiPlank Type, Stone, Wood Frame
Fencing: Decorative, Privacy
Fireplace: Glass Doors, Gas Starter, Wood Burning, Outside
Flooring: Carpet, Tile, Wood Veneer
HOA Y/N: No
Laundry: Washer Hookup, Electric Dryer Hookup, Gas Dryer Hookup
Lot: Corner Lot, Cul-De-Sac, Mature Trees
Parcel#: 73450-83-22-52560
Parking: Attached, Garage, Garage Faces Side, Shelves, Storage, Workshop in Garage
Parking Notes: Attached, Garage, Garage Faces Side, Shelves, Storage,
Patio/Porch: Balcony, Covered, Porch
Pool: Gunite, In Ground, Other
Security: No Safety Shelter
Sewer: Public Sewer
Spa: Yes
Spa: Hot Tub
Swimming Pool: Yes
Topography: Terraced
Utilities: Cable Available, Electricity Available, Fiber Optic Available, Natural Gas Available, High Speed Internet Available, Phone Available, Water Available
Water: Public
Window: Bay Window(s), Vinyl
Local Schools
High School: Jenks
Elementary School: East
School District: Jenks - Sch Dist
Listed By / Shown By
Listed By
Agency Name: Coldwell Banker Select
Shown By
Agent Name: Glenn Teschner
Agent Phone: (918) 497-6404
Agency Title: Solid Rock Realtors

Estimate Your Payment
Estimated Payment
$ 2,161.46 per month $1,555.67 Principal & Interest $401.92 Property Tax $203.88 Homeowner's Insurance
9905 S Maplewood Avenue | MLS# 2634142
This home located at 9905 S Maplewood Avenue , Tulsa, OK 74137 is currently listed for sale with an asking price of $699,000. This property was built in 1975 and has 4 bedrooms and 4 full and 1 partial baths with 3516 sq. ft. S Maplewood Avenue is located in the Sun Meadow subdivision within the Jenks - Sch Dist school district. Search Sun Meadow real estate on glenn-teschner.solidrockrealtors.com today.