
BEDS4
BATHS3 full
SQUARE FEET3,165
MLS#2627688
STATUSActive
PROPERTY TYPEResidential - Single Family
SUBDIVISIONRockwood Hills Manor II resub
SCHOOLJenks - Sch Dist
Property Description
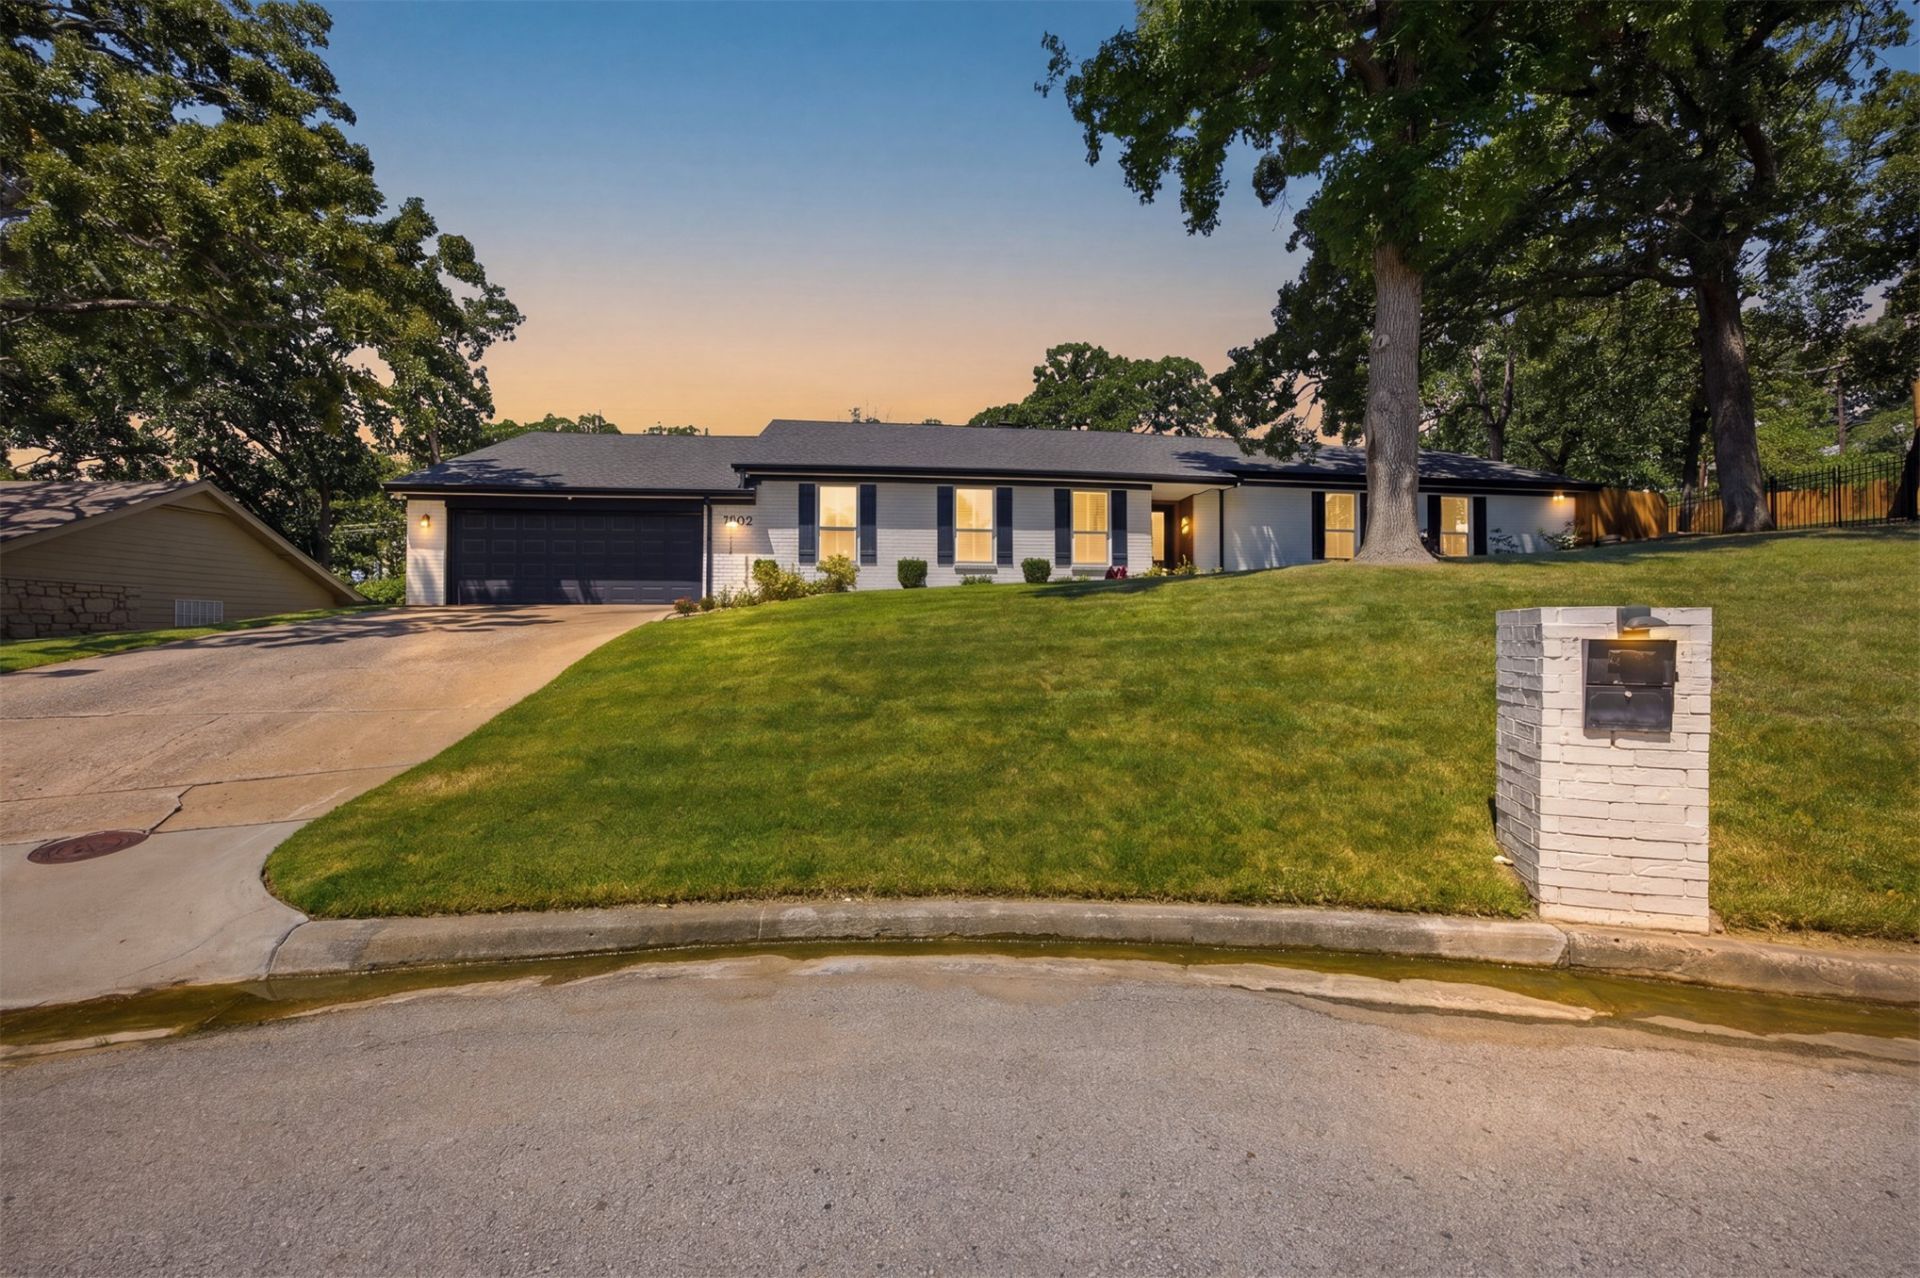
Beautifully updated mid-century modern home on an oversized cul-de-sac lot offering 4 true bedrooms, 3 full bathrooms, two living areas, and the timeless architectural details that make this style so desirable. Classic mid-century features include gorgeous hardwood floors, built-ins, a wet bar, skylights, and an abundance of storage throughout. The updated kitchen offers generous cabinet space, granite countertops, double ovens, a pantry, and a breakfast nook. A formal dining room provides the flexibility to serve as a home office if desired. The spacious primary suite features walk-in closets and a beautifully updated en suite bath with granite countertops, double vanities, a freestanding soaking tub, and a walk-in shower. A privately situated bedroom and full bath just off the kitchen create an ideal setup for guests, a mother-in-law suite, or multigenerational living, while the remaining bedrooms are generously sized. Outside, enjoy beautifully landscaped grounds, mature trees, and the privacy of a quiet cul-de-sac setting. Offering the architectural charm mid-century modern buyers love, a flexible floor plan, thoughtful updates throughout, and exceptional storage, this is a rare opportunity to own a truly special home.
Property Features
Property Type: Residential - Single Family
Basement: None
Cooling: Central Air
Fireplaces: 1
Garage: 2 car attached
Heating: Central, Gas
Home Style: Ranch
Lot Size: 0.43 Acres
Roof Type: Asphalt, Fiberglass
Stories: 1.0
Taxes: $6,821
Year Built: 1972
Amenities
Wet Bar
Granite Counters
Quartz Counters
Stone Counters
Ceiling Fan(s)
Electric Range Connection
Gas Oven Connection
Programmable Thermostat
Concrete Driveway
Sprinkler/Irrigation
Landscaping
Lighting
Rain Gutters
Feature Descriptions
Appliances: Built-In Range, Double Oven, Dishwasher, Disposal, Gas Water Heater, Microwave, Oven, Range
Community Features: Gutter(s)
Door Features: Storm Door(s)
Exterior: Brick, Wood Frame
Fencing: Full
Fireplace: Insert
Flooring: Carpet, Tile, Wood
HOA Y/N: No
Laundry: Washer Hookup, Electric Dryer Hookup
Lot: Cul-De-Sac, Mature Trees
Parcel#: 71895-83-08-15140
Parking: Attached, Garage, Shelves, Storage, Workshop in Garage
Parking Notes: Attached, Garage, Shelves, Storage, Workshop in Garage
Patio/Porch: Covered, Patio, Porch
Security: No Safety Shelter, Smoke Detector(s)
Sewer: Public Sewer
Utilities: Electricity Available, Natural Gas Available, Water Available
Water: Public
Window: Vinyl, Storm Window(s)
Local Schools
High School: Jenks
Elementary School: East
School District: Jenks - Sch Dist
Listed By / Shown By
Listed By
Agency Name: Private Label Real Estate
Shown By
Agent Name: Glenn Teschner
Agent Phone: (918) 497-6404
Agency Title: Solid Rock Realtors

Estimate Your Payment
Estimated Payment
$ 1,764.10 per month $1,057.14 Principal & Interest $568.42 Property Tax $138.54 Homeowner's Insurance
7302 S Evanston Avenue | MLS# 2627688
This single family home located at 7302 S Evanston Avenue , Tulsa, OK 74136 is currently listed for sale with an asking price of $475,000. This property was built in 1972 and has 4 bedrooms and 3 full baths with 3165 sq. ft. S Evanston Avenue is located in the Rockwood Hills Manor II resub subdivision within the Jenks - Sch Dist school district. Search Rockwood Hills Manor II Resub real estate on glenn-teschner.solidrockrealtors.com today.