
BEDS2
BATHS2 full
SQUARE FEET1,784
MLS#2638052
STATUSActive
PROPERTY TYPEResidential - Condominium
SUBDIVISIONSunnybrook Acres II resub
SCHOOLTulsa - Sch Dist
Property Description
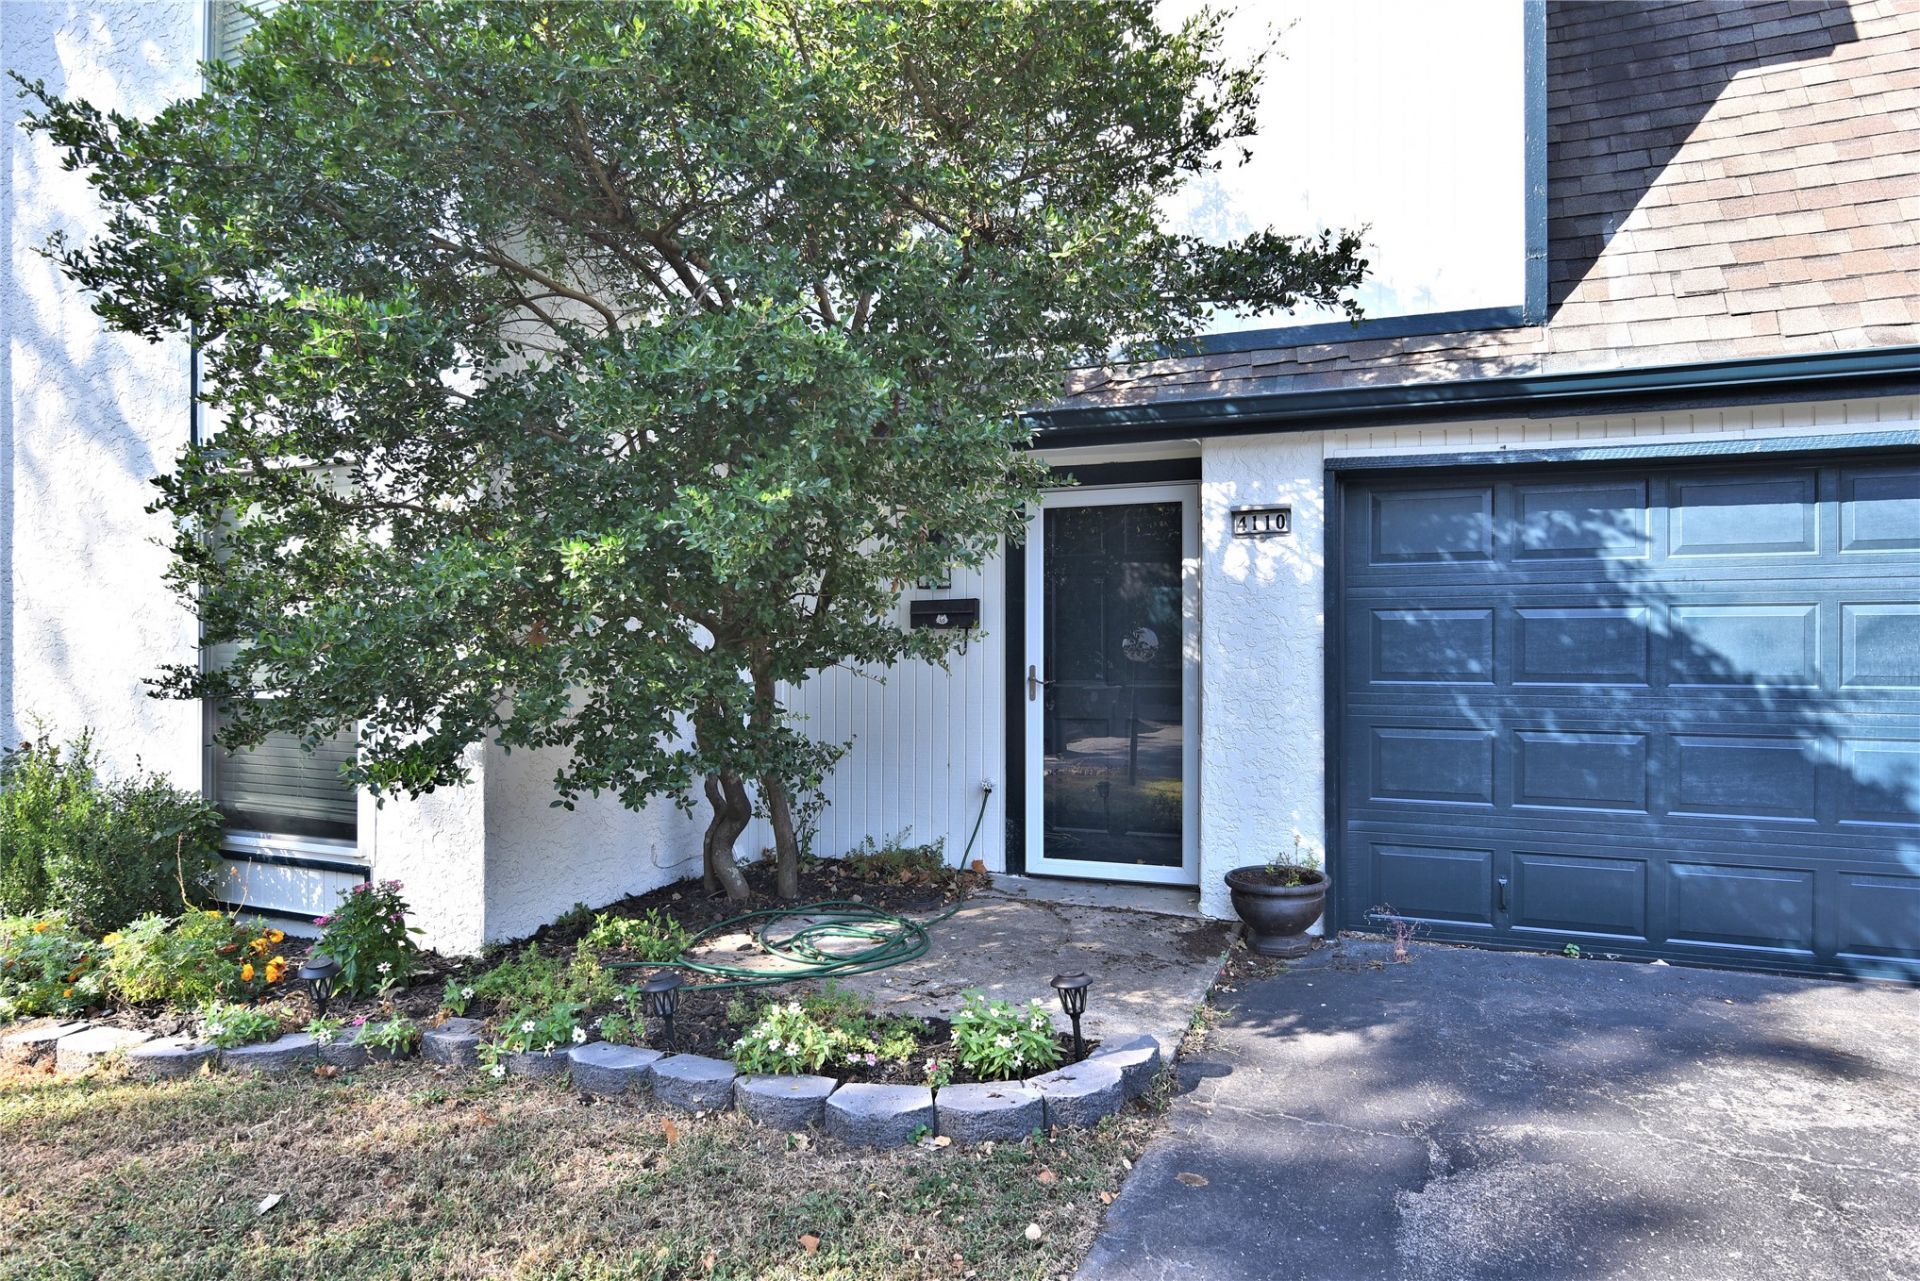
? COMPLETELY REMODELED in Midtown Tulsa! This stylish 2-bedroom, 2-bath residence is designed for comfortable, easy living. The open floor plan features quartz countertops, all-new appliances, fresh flooring and paint, updated lighting and hardware, modern tile showers, a fireplace and wet bar. Enjoy an indoor laundry room, attached garage, private deck and fenced yard, all tucked into a cul-de-sac setting near shopping, dining and major Tulsa roadways. Turnkey, updated and ready to impress!
Property Features
Property Type: Residential - Condominium
Basement: None
Cooling: Central Air
Fireplaces: 1
Garage: 2 car attached
Heating: Central, Electric
Home Style: Craftsman
Lot Size: 0.13 Acres
Roof Type: Asphalt, Fiberglass
Stories: 2.0
Taxes: $2,954
Year Built: 1978
Amenities
High Ceilings
High Speed Internet
Quartz Counters
Stone Counters
Cable TV
Wired for Data
Ceiling Fan(s)
Electric Oven Connection
Electric Range Connection
Programmable Thermostat
Rain Gutters
Feature Descriptions
Appliances: Dishwasher, Disposal, Gas Water Heater, Microwave, Oven, Range, Refrigerator
Community Features: Gutter(s)
Door Features: Storm Door(s)
Exterior: HardiPlank Type, Wood Frame
Fencing: Privacy
Fireplace: Gas Log
Flooring: Vinyl
HOA Y/N: No
Laundry: Washer Hookup, Electric Dryer Hookup
Lot: Cul-De-Sac
Parcel#: 41210-93-29-20720
Parking: Attached, Garage
Parking Notes: Attached, Garage
Patio/Porch: Deck
Pets Allowed: Yes
Security: No Safety Shelter, Smoke Detector(s)
Sewer: Public Sewer
Utilities: Electricity Available
Water: Public
Window: Aluminum Frames
Local Schools
High School: Edison
Middle School: Edison Prep.
Elementary School: Patrick Henry
School District: Tulsa - Sch Dist
Listed By / Shown By
Listed By
Agency Name: Realty One Group Dreamers
Shown By
Agent Name: Glenn Teschner
Agent Phone: (918) 497-6404
Agency Title: Solid Rock Realtors

Estimate Your Payment
Estimated Payment
$ 912.98 per month $589.55 Principal & Interest $246.17 Property Tax $77.26 Homeowner's Insurance
4110 S Florence Court , Unit 4110 | MLS# 2638052
This condo located at 4110 S Florence Court , Unit 4110, Tulsa, OK 74105 is currently listed for sale with an asking price of $264,900. This property was built in 1978 and has 2 bedrooms and 2 full baths with 1784 sq. ft. S Florence Court , Unit 4110 is located in the Sunnybrook Acres II resub subdivision within the Tulsa - Sch Dist school district. Search Sunnybrook Acres II Resub real estate on glenn-teschner.solidrockrealtors.com today.